
At a Glance
Modern Three Bedroom end Terrace Town House
Lounge/ Diner, Modern Fitted Kitchen
Shower Room and Family Bathroom
Gas Central Heating, Double Glazing
Carport parking with storage
Price
£ per month
Type
House
Number of Bedrooms
3
Parking
1 carport with storage
Gallery


Description
To the ground floor there is a large hallway with useful storage cupboard off.
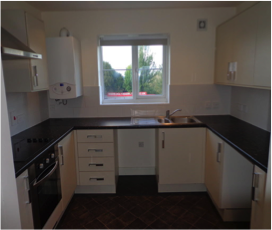
Stairs to first floor with lounge/diner having French doors leading out into the garden, modern fitted kitchen with built in oven and hob, plumbing for a washing machine and recess for a fridge and a shower room.
To the second floor there are three bedrooms and a family bathroom.
The property benefits from generously sized gardens and a car port with useful store off.
The property benefits from gas fired central heating and double glazing.
RENT £ pcm
DEPOSIT £
HOLDING DEPOSIT £ (Equivalent to ONE WEEKS RENT)
TERM Assured Periodic Tenancy (APT) There will be no fixed term.
Notice to terminate the tenancy must be done so in writing, by letter or email.
Two months’ notice must be given by the tenant which falls into line with a rental payment date.
ENERGY PERFORMANCE A copy of the energy performance certificate will be available upon request and will be issued prior to the commencement of the tenancy.
LOCAL AUTHORITY Telford & Wrekin Council Southwater Square, St Quentin Gate, Telford, Telford and Wrekin TF3 4EJ
VIEIWNG By arrangement with the Agents’ office at 1 Church Street, Wellington, Shropshire TF1 1DD.
Tel: 01952 221211
Email: [email protected]
Local Authority
Telford & Wrekin Council
Location
Situated in the established residential locality of Ketley the property is served by a range of neighbourhood facilities at the local district centres of Hadley and Oakengates.
Hadley Learning Community is approximately 1.5 miles distant and provides facilities from nursery through to 6th form.
The modern shopping and leisure facilities available at Telford Town Centre are approximately 3 miles distant.
Address
3 Wenlock Court Ketley TF1 5DY Telford SHR United Kingdom See map: Google Maps Shropshire GB
EPC
B
Rooms
Kitchen Room Dimensions: 2.92m(9’7″) x 2.26m(7’5″) With range of modern units with built in electric oven and hob. Recess for fridge and plumbing for an automatic washing machine.
Lounge Room Dimensions: 5.00m(16’5″) x 4.93m(16’2″) max, L shaped with patio doors to rear garden.
Downstairs WC Shower room downstairs with shower cubicle, hand wash basin and WC.
Master Bedroom Room Dimensions: 4.24m(13’11”) max x 2.97m(9’9″) To the rear with built in wardrobes.
Bedroom #2 Room Dimensions: 3.10m(10’2″) x 2.49m(8’2″) To the front
Bedroom #3 Room Dimensions: 2.21m(7’3″) x 1.88m(6’2″) To the front
Bathroom With suite of panelled bath, wash hand basin and wc
*Measurements are approximate*
Outside Description
A generously sized garden laid to lawn with useful store. To the front the property has a car port with STORE ROOM off with power.