
At a Glance
2 bedroom Ground Floor Apartment in Baschurch
Gas central heating & double glazing
Lounge/Dining Room
Two Bedrooms
Kitchen with Appliances
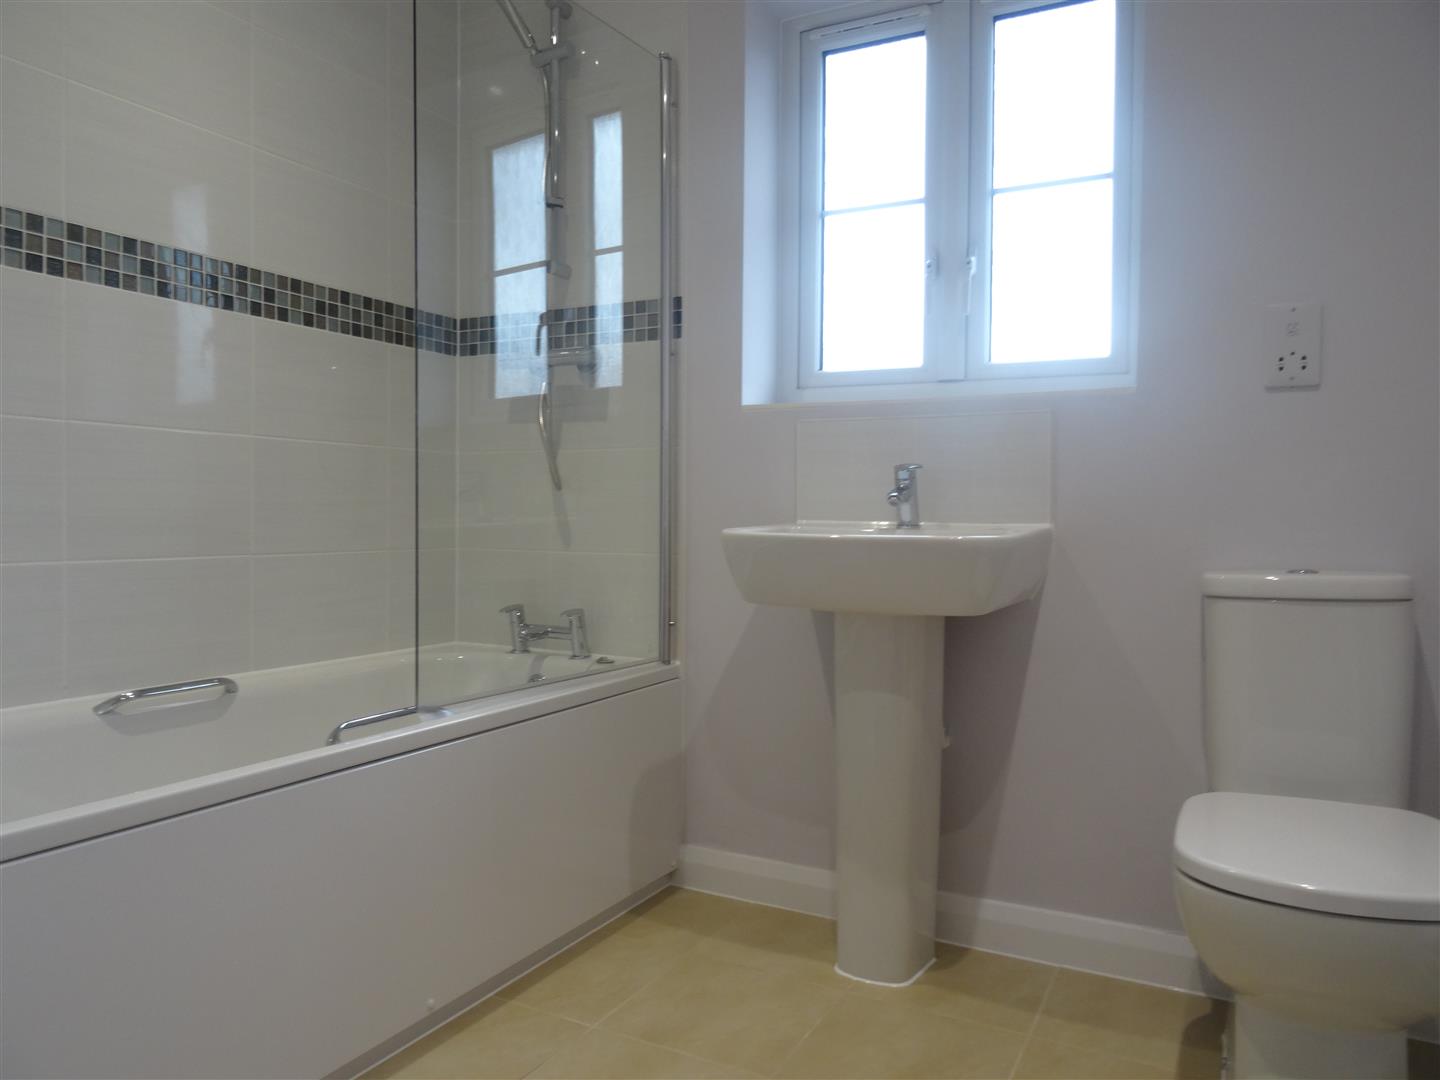
Bathroom
Allocating Parking
Large enclosed rear garden
Price
£per month
Type
Apartment
Number of Bedrooms
2
Parking
To front of property
Agent
Monks Shrewsbury
Gallery

Description
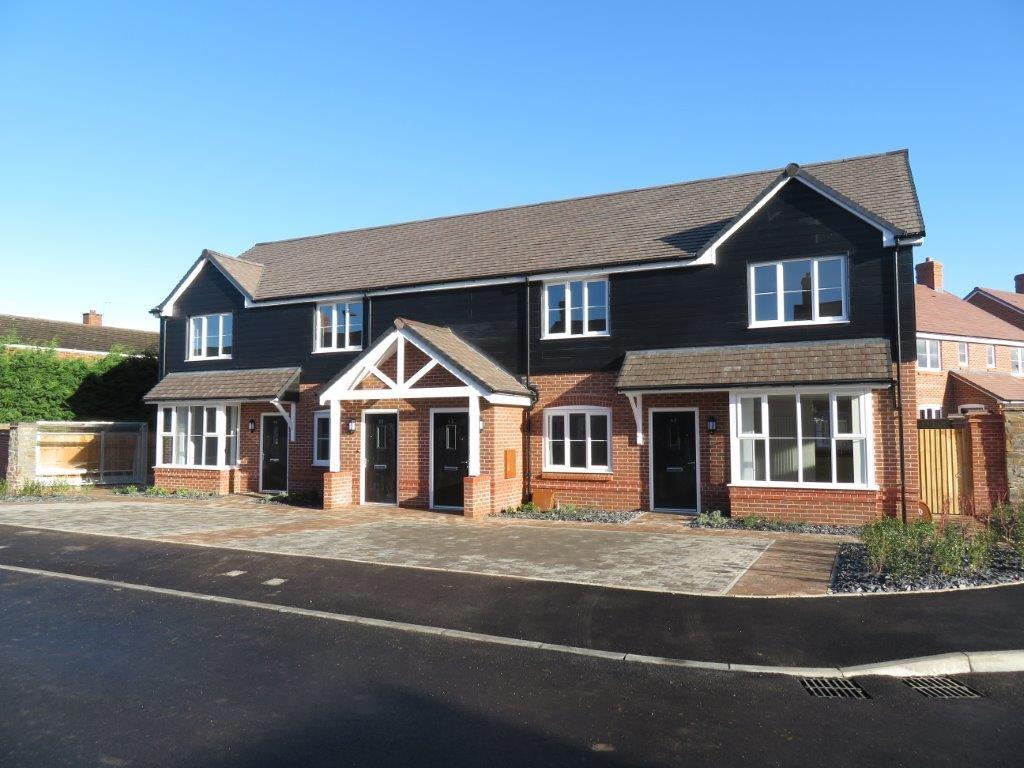
A well presented 2 bedroom Ground Floor Apartment on this fabulous development in the heart of the popular North Shropshire Market Town of Baschurch.
Accommodation briefly comprises: Entrance hallway, living / dining room, fitted kitchen, bathroom and two bedrooms.
Allocated parking space.
Gas Central Heating & Double Glazing.
– Personal Reception Halls
– Lounge/Dining Room
– Kitchen with Appliances
– Two Bedrooms
– Bathroom
– Allocated Parking
– EPC Rating B
Rent: £ per calendar month
Deposit: £ Equivalent to 5 weeks rent
Holding Deposit: £ Equivalent to 1 Weeks Rent
Council Tax Band: Please confirm the Council Tax band via Shropshire Council
Term: Assured Periodic Tenancy (APT) There will be no fixed term.
Notice to terminate the tenancy must be done so in writing, by letter or email.
Two months’ notice must be given by the tenant which falls into line with a rental payment date.
Viewings: Strictly by appointment with the letting agents
Viewings: Strictly by appointment with the letting agent Monks, Shrewsbury 01743 361422 / [email protected]
Local Authority
Shropshire Council
Address
46 Curlew Meadow Baschurch SY4 2FA SHR United Kingdom See map: Google Maps Shropshire GB
EPC
B82
Council Tax
A
Rooms
UPVC part glazed door to:
Entrance hallway
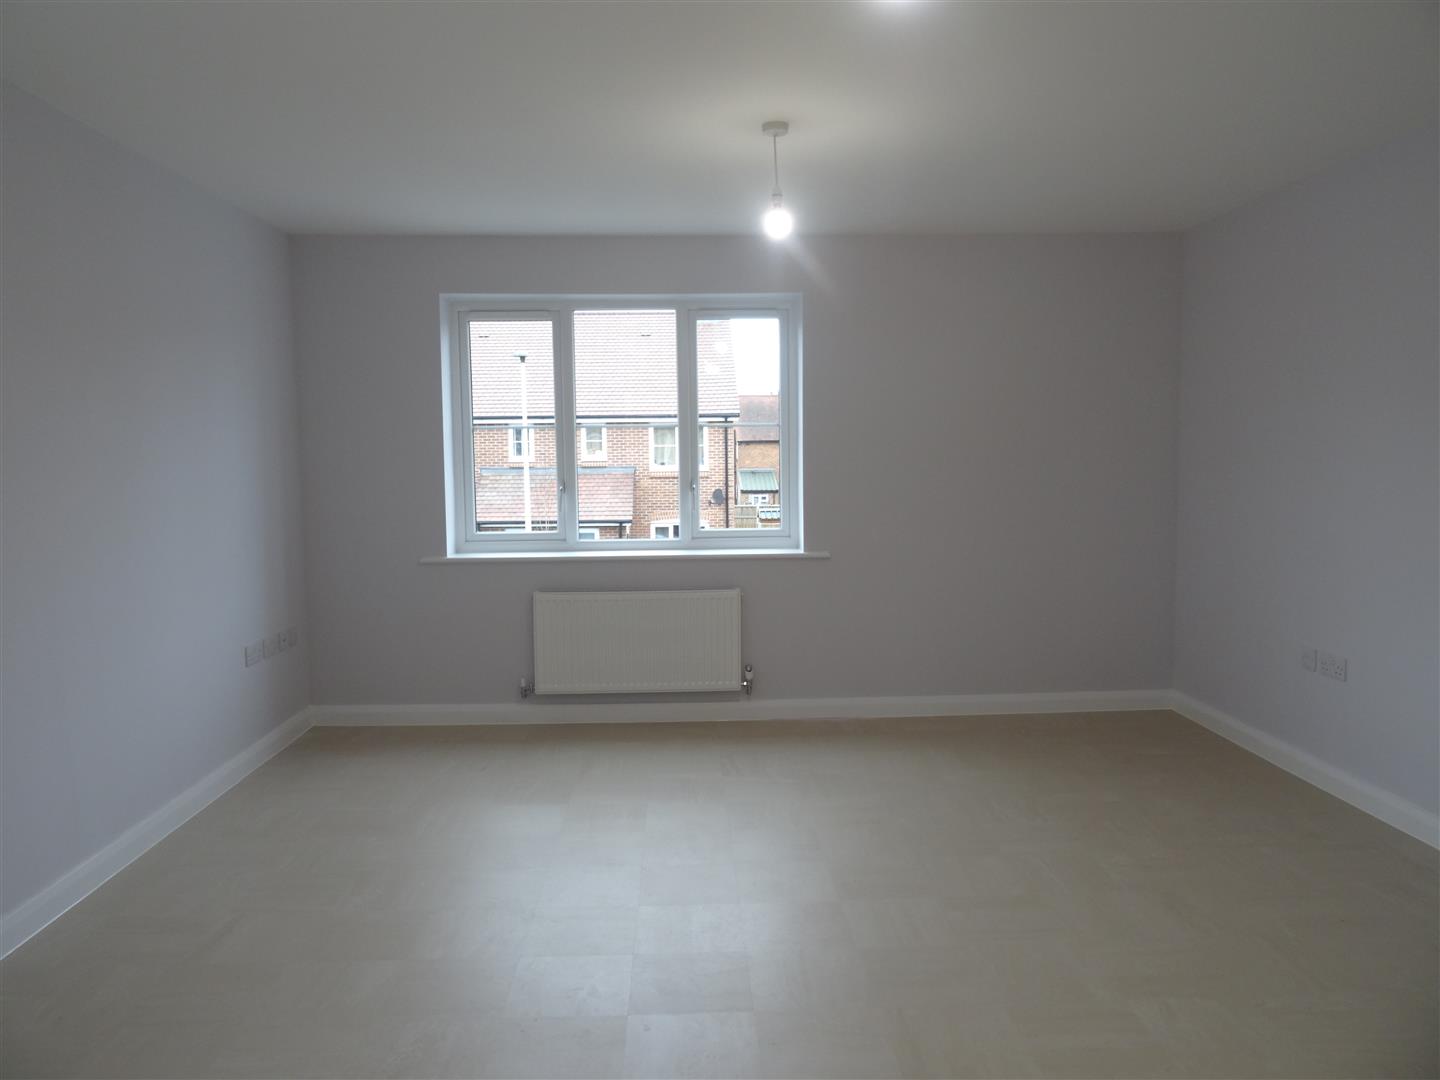
Living / dining room – With window overlooking front aspect and door to garden to the side, television aerial point and telephone point, radiator
Kitchen – With tiled flooring, modern fitted kitchen with range of base units and wood effect work surfaces over with continuation to splash back, inset stainless steel one and a half bowl sink unit, built-in electric oven, gas hob with extractor over integrated washer / dryer, dishwasher and fridge / freezer. Matching range of eye level units. Window overlooking rear.
Bedroom 1 – With window to front, radiator
Bedroom 2 – With window to rear, radiator
Bathroom – With tiled flooring, fitted with white suite to include low level WC, pedestal wash hand basin, panelled bath with shower attachment over. Heated towel rail and complimentary tiling to walls.
Outside Description
Allocated parking space. Enclosed rear garden mainly laid to lawn.