
At a Glance
Two Bedroom Split level Apartment
Both bedrooms with en-suite bathrooms
Fitted kitchen with integrated appliances
Bathroom with shower over the bath
2 allocated Parking spaces
Gas central heating.
Price
£ per month
Type
Apartment
Number of Bedrooms
2
Parking
2
Agent
Monks Shrewsbury
Gallery
Description
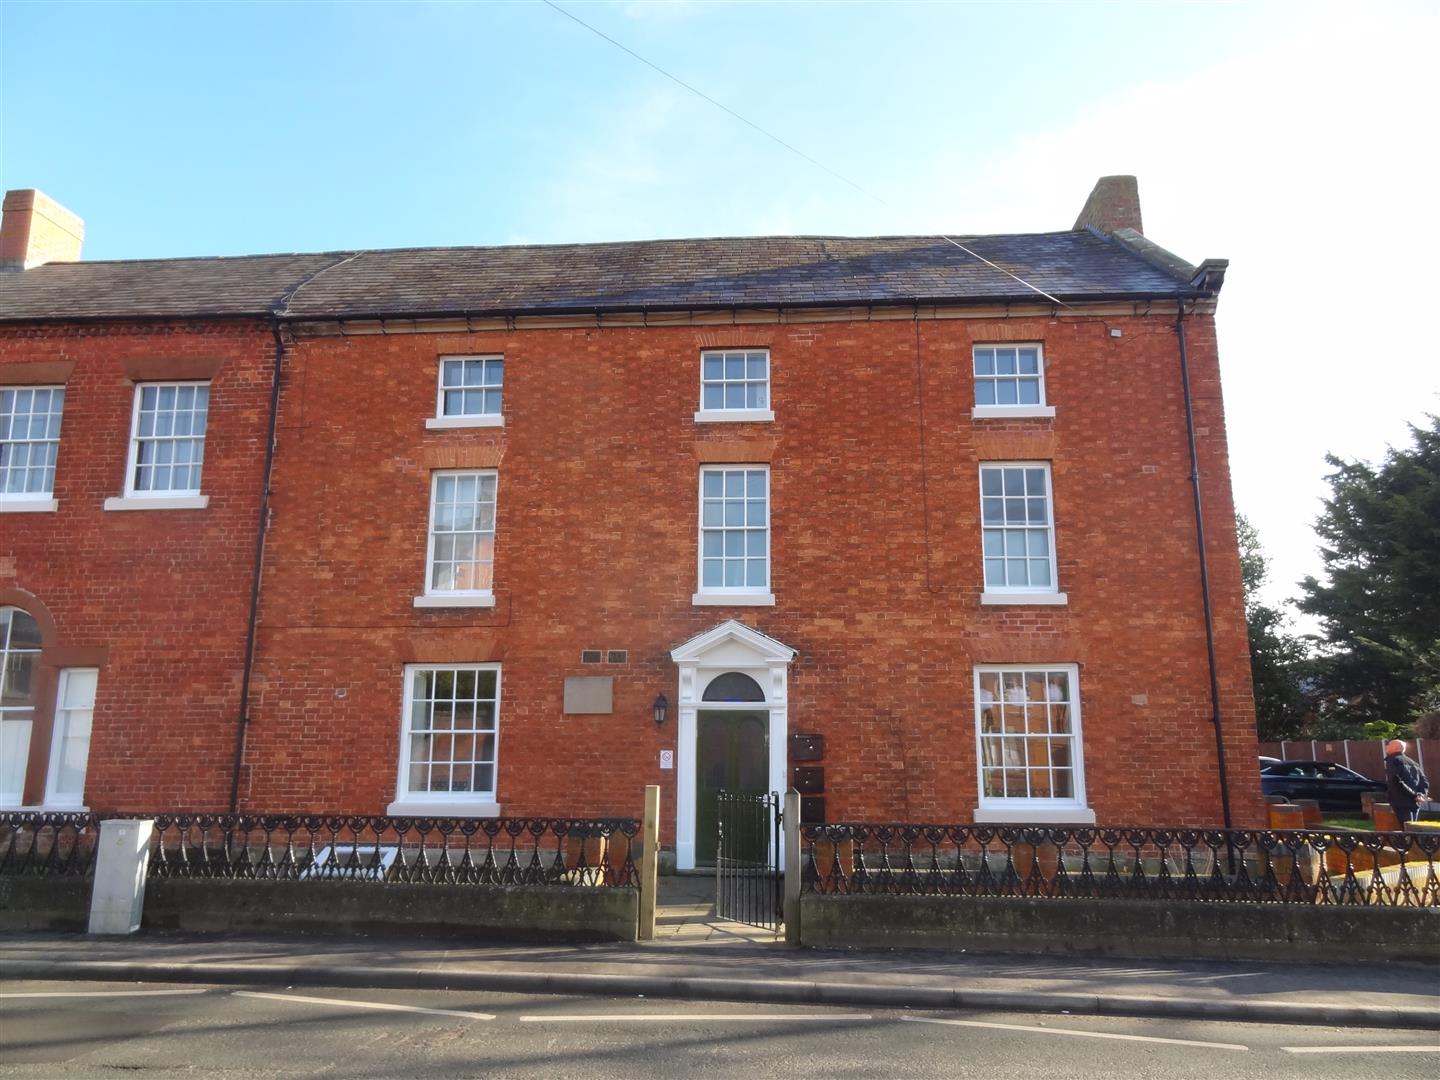

A lovelylight and spacious two bedroom Second Floor Apartment set within this lovely refurbished Period House in the heart of this sought after Village.
– Gas Central Heating and Double Glazing
– Good sized Lounge/Dining Room

– Contemporary Kitchen with oven, hob and integrated fridge freezer
– Master Bedroom with en suite
– Guest Bedroom with en suite
– Guest Cloakroom
– Allocated Parking and Communal Garden area
– Viewing Recommended
– EPC Rating
Situation The property occupies an enviable position in this sought after Village.
Baschurch offers an excellent range of facilities including Shops, Schools, Doctors, Supermarket, regular bus service to the Town Centre and easy access to the A5/M54 motorway network.
Wooden entrance door leads to communal entrance hall and staircase leads to the first floor landing with personal access door opening to the Apartment.
There is a spacious Reception Hall with radiator and sash window overlooking the front and the staircase continues to the Second Floor Landing with Storage Cupboard housing gas central heating boiler and storage cupboard.
CLOAKROOM – with low flush WC and wash hand basin, radiator.
LOUNGE/DINING ROOM – A spacious room with sash window overlooking the front, TV and telephone points, radiator.
KITCHEN – Attractively fitted with modern range of units incorporating single drainer sink unit with mixer taps set into base cupboard, further range of cupboards and drawers with round edge work surfaces over and having inset 5 ring gas hob unit with electric oven and grill beneath and extractor hood over and having space for washing machine.
Integrated fridge/freezer.
Matching range of eye level wall units and glazed display cabinets.
MASTER BEDROOM – with window overlooking the front, radiator.
EN SUITE BATHROOM – with white suite comprising p-shaped panelled bath with shower unit over, wash hand basin and low flush WC suite, radiator, window to the front.
BEDROOM 2 – with window to the side, radiator.
EN SUITE SHOWER ROOM – with fully tiled shower cubicle, wash hand basin and low flush WC suite.
Radiator.
OUTSIDE – Two Allocated parking spaces, communal garden area.
Rent: £ per calendar month
Deposit: £ Equivalent to 5 weeks rent
Holding Deposit: £ Equivalent to 1 Weeks Rent
Council Tax Band: Please confirm the Council Tax band via Shropshire Council
Term: Assured Periodic Tenancy (APT) There will be no fixed term.
Notice to terminate the tenancy must be done so in writing, by letter or email.
Two months’ notice must be given by the tenant which falls into line with a rental payment date.
Viewings: Strictly by appointment with the letting agents
Viewings: Strictly by appointment with the letting agent Monks, Shrewsbury 01743 361422 / [email protected]
Local Authority
Shropshire Council
Address
11 Nightingale House Eyton LaneBaschurch SY4 2 AU Shrewsbury SHR United Kingdom See map: Google Maps Shropshire GB
Council Tax
B
Rooms
Kitchen Room Dimensions: 2.74m x 2.54m9′ x 8′ 4″Fully fitted kitchen with fitted kitchen units and integrated fridge freezer, electric oven, five ring gas hob, breakfast bar.
Lounge Open plan lounge dining room.
Open Plan Living Room Dimensions: 4.67m x 4.01m15′ 4″ x 13′ 2″Open plan lounge and dining area.
Master Bedroom Room Dimensions: 4.75m x 3.3m15′ 7″ x 10′ 10″Master Bedroom
En Suite White bathroom suite with WC, wash hand basin and P shaped bath with fitted shower over.
Bedroom #2 Room Dimensions: 4.75m x 3.23m15′ 7″ x 10′ 7″Second Bedroom
Bathroom Ensuite shower room with white suite of shower cubicle, wc and wash hand basin.
*Measurements are approximate*