

At a Glance
A spacious one bedroom duplex apartment Secure entry phone system Open Plan Lounge/Kitchen and Dining Room Kitchen with fitted appliances Study area Feature spiral staircase Double Bedroom with Juliet Balcony En-suite shower room Double glazing One allocated parking spacePrice
£500 per month
Type
Apartment
Number of Bedrooms
1
Parking
1
Agent
Monks Wem
Gallery
Description
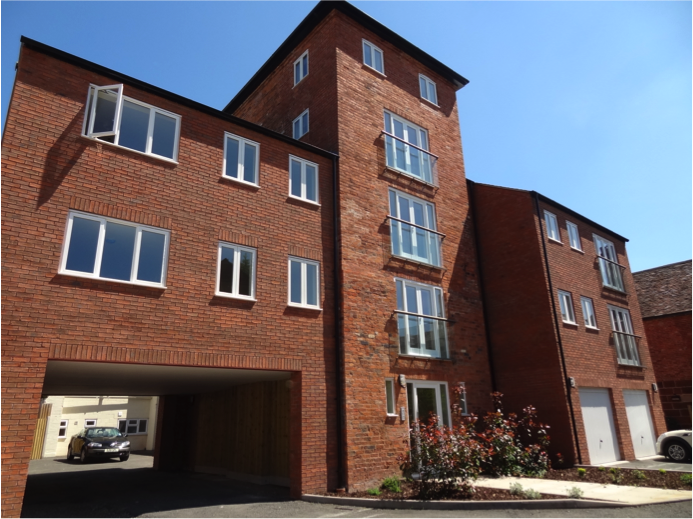
This unique one bedroom duplex apartment is situated in the restored historic Brew Tower.

Finished to a high standard of specificationthis spacious apartment must be viewed to be fully appreciated and briefly comprises impressive communal entrance hall with security entry phone systemopen plan living/dining/kitchen with Juliet style balcony and fitted appliancesstudy areafeature spiral staircase leading to good size bedroom with Juliet style balcony and en-suite shower room.
Electric heatingdouble glazingallocated parking.
Local Authority
Shropshire Council
Address
2 The Brew Tower Noble St SY4 5DZ Wem SHR United Kingdom See map: Google Maps Shropshire GB
Rooms
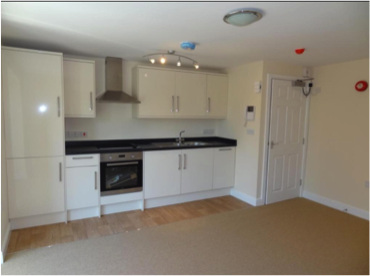
Open Plan LivingRoom Dimensions: 4.57m x 4.27m (15'0 x 14'0)Open Plan Living / Dining / Kitchen - A light room with double French doors and glazed Juliet style balconyTV aerial and telephone pointswall mounted heaters. Kitchen area fitted with range of cream high gloss fronted units incorporating sink unit set into base cupboardfurther range of cupboards and drawers with work surfaces overinset four-ring hob unit with oven and grill beneath and stainless steel extractor hood overintegral fridge/freezerwasher/dryer and dishwasher. Matching range of eye level wall units. Master BedroomRoom Dimensions: 4.57m x 4.27m (15'0 x 14'0) A light room with double French doors and glazed Juliet style balcony with pleasant views over Wem and countryside beyond. Wall mounted heater. En SuiteEn-Suite Shower Room - With large fully tiled shower cubicle fitted with direct mixer shower unitwash hand basin and low flush WCcomplementary tiled surroundswall mounted heater.
Outside Description
Allocated parking space.