

At a Glance
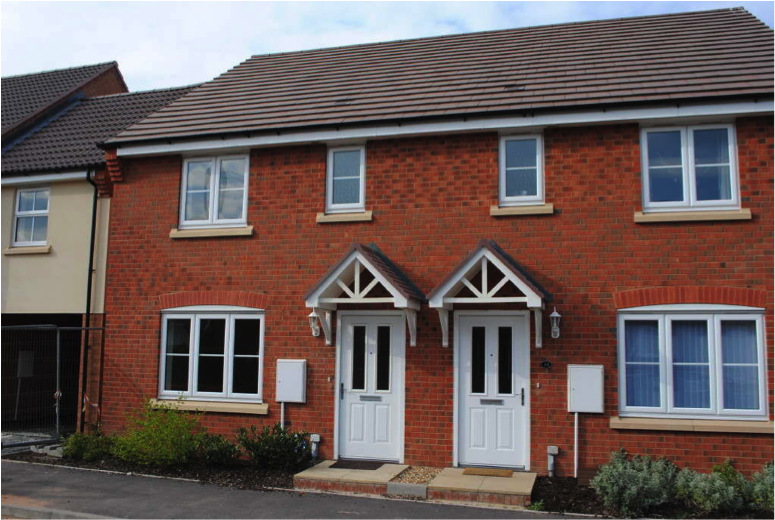
Three Bedroom Mid-Terrace House.
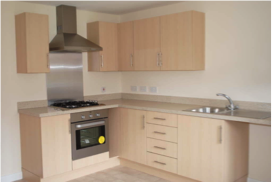
Lounge, Modern Fitted Kitchen/ Diner
Downstairs Cloakroom and Family Bathroom
Gas Central Heating, Double Glazing
Garage
Price
£ 1050 per calendar month
Floor Plans
Type
House
Number of Bedrooms
3
Parking
Garage
Agent
Barbers Wellington
Gallery
Description
The accommodation affords, entrance hallway, first floor kitchen with built in oven and hob, lounge diner and downstairs wc.
Second floor consists of three bedrooms and family bathroom.
The property comes with garage.
Gas fired central heating with EPC rating B.
*More photos to follow*
RENT £1050 pcm
DEPOSIT £1211
HOLDING DEPOSIT £242 (Equivalent to ONE WEEKS RENT)
TERM Assured Periodic Tenancy (APT) There will be no fixed term.
Notice to terminate the tenancy must be done so in writing, by letter or email.
Two months’ notice must be given by the tenant which falls into line with a rental payment date.
ENERGY PERFORMANCE A copy of the energy performance certificate will be available upon request and will be issued prior to the commencement of the tenancy.
LOCAL AUTHORITY Telford & Wrekin Council Southwater Square, St Quentin Gate, Telford, Telford and Wrekin TF3 4EJ
VIEIWNG By arrangement with the Agents’ office at 1 Church Street, Wellington, Shropshire TF1 1DD.
Tel: 01952 221211
Email: [email protected]
Local Authority
Telford & Wrekin Council
Address
Mount Gilbert TF1 2JQ Wellington SHR United Kingdom See map: Google Maps Shropshire GB
EPC
B
Rooms
Lounge Room Dimensions: 15′ 9″ x 11′ 9″ (4.8m x 3.58m)
Open Plan Living Room Dimensions: 13′ 5″ x 10′ 9″ (4.09m x 3.28m) Kitchen/diner. With range of units incorporating built in electric oven and gas hob. Plumbing for washing machine.
Master Bedroom Room Dimensions: 13′ 10″ x 8′ 4″ (4.22m x 2.54m)
Bedroom #2 Room Dimensions: 15′ 4″ x 8′ 4″ (4.67m x 2.54m)
Bedroom #3 Room Dimensions: 11′ 3″ x 6′ 10″ (3.43m x 2.08m)
Bathroom Room Dimensions: 6′ 9″ x 6′ 4″ (2.06m x 1.93m) With suite of panelled bath with shower over, wash hand basin and wc.
*Measurements are approximate*
Outside Description
The property has a rear garden with patio area and lawn all screened by timber fence panelling and door to single garage.