
At a Glance
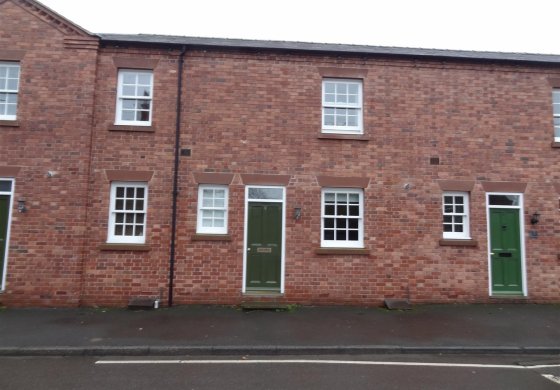
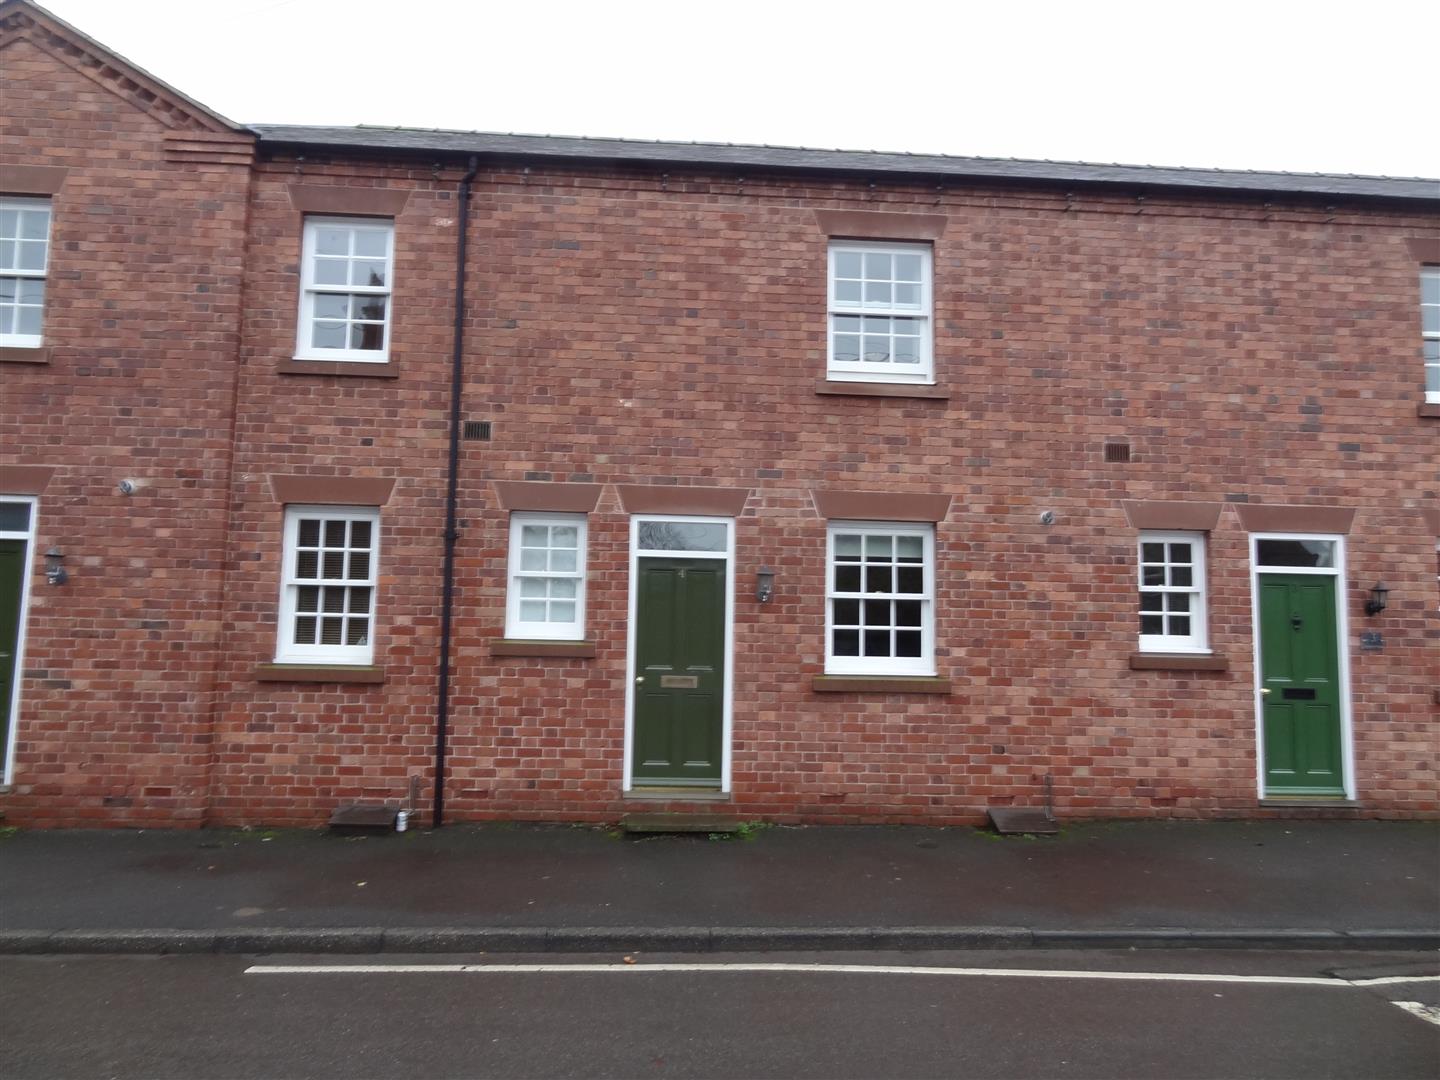
A recently renovated two bedroom mews house
Beautifully fitted kitchen including fridge/freezer
Good sized Lounge with under stairs cupboard
Downstairs WC,
Two good sized bedrooms
Bathroom
Two allocated parking spaces
Gas central heating
Price
£per month
Type
House
Number of Bedrooms
2
Parking
2
Agent
Monks Shrewsbury
Gallery
Description
*** BEAUTIFUL MEWS HOME IN THE CENTRE OF BASCHURCH ***
A well presented two bedroom mews style house situated in the popular Village of Baschurch in a pleasant courtyard setting.
Accommodation briefly comprises: Entrance hallway, downstairs WC, fitted kitchen, living room, two double bedrooms, family bathroom.
Allocated parking for two cars.
– Gas Central Heating
– Original Features
– Beautifully fitted kitchen
– Spacious living room
– Master Bedroom
– Further double bedroom
– Family Bathroom
– 2 Allocated Parking Spaces
– Viewing highly recommended
– EPC Rating C
Rent: £ per calendar month
Deposit: £ Equivalent to 5 weeks rent
Holding Deposit: £ Equivalent to 1 Weeks Rent
Council Tax Band: Please confirm the Council Tax band via Shropshire Council
Term: Assured Periodic Tenancy (APT) There will be no fixed term.
Notice to terminate the tenancy must be done so in writing, by letter or email.
Two months’ notice must be given by the tenant which falls into line with a rental payment date.
Viewings: Strictly by appointment with the letting agents
Viewings: Strictly by appointment with the letting agent Monks, Shrewsbury 01743 361422 / [email protected]
Local Authority
Shropshire Council
Address
4 Nightingale Court Baschurch SY4 2GB Shrewsbury SHR United Kingdom See map: Google Maps Shropshire GB
EPC
EPC-C77
Council Tax
Band B
Rooms
Entrance hall – With carpeted flooring, radiator
Kitchen. Tiled flooring modern fitted kitchen with wood effect work surfaces, integrated appliances, one and a half bowl sink unit, gas hob, extractor fan, wall mounted boiler, tiled splash backs, radiator and window to the rear.
Lounge. Fully carpeted, window to the front, radiator, TV aerial point, telephone point, built in storage cupboard, glazed door through to rear courtyard.
Downstairs WC. Vinyl flooring, partial tiling, low level WC and pedestal wash hand basin.
Stairs and Landing – With carpeted flooring, radiatorMaster Bedroom. Fully carpeted, built in wardrobe, TV aerial point, telephone point, radiator, window to front.
Bedroom #2 Fully carpeted, built in wardrobe, radiator, window to front.
Bathroom. Vinyl flooring, window to the rear, fitted with white bathroom suite including P shaped bath with shower over, low level WC, wash hand basin and vanity unit, complimentary tiling to splash backs.
Outside Description
Small paved courtyard to rear, allocated parking for 2 cars.