
At a Glance

Modern two bedroom apartment with allocated parking
Open plan design, dining / kitchen with appliances
Entry phone system,
Bathroom with shower
Electric Heating
Double glazed.
Price
£ per month
Type
Apartment
Number of Bedrooms
2
Parking
1
Agent
Monks Wem
Gallery
Description
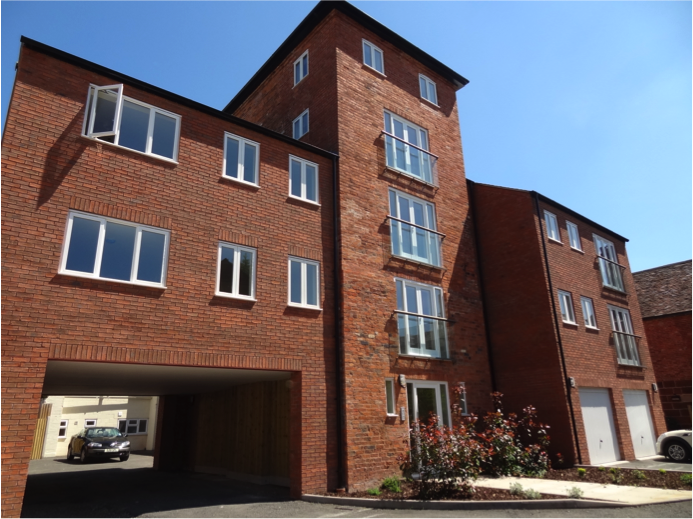
Occupying an enviable position in the heart of the popular market town of Wem close to all amenities, this spacious two bedroom second floor apartment is situated in the restored historic Brew Tower.
This apartment must be viewed to be fully appreciated and briefly comprises; communal entrance hall with security entryphone system, spacious open plan living/dining/kitchen with Juliet style balcony and fitted appliances, two bedrooms and bathroom.
Electric heating, double glazing and allocated parking.
Spacious communal entrance with security entryphone system, storage cupboard housing meters, ceramic tiled floor.
Rent: £ per calendar month
Deposit: £ Equivalent to 5 weeks rent
Holding Deposit: £ Equivalent to 1 Weeks Rent
Council Tax Band: Please confirm the Council Tax band via Shropshire Council
Term: Assured Periodic Tenancy (APT) There will be no fixed term.
Notice to terminate the tenancy must be done so in writing, by letter or email.
Two months’ notice must be given by the tenant which falls into line with a rental payment date.
Viewings: Strictly by appointment with the letting agents
Viewings: Strictly by appointment with the letting agent Monks, Shrewsbury 01743 361422 / [email protected]
Local Authority
Shropshire Council
Address
5 The Brew Tower Noble St SY4 5DZ Wem SHR United Kingdom See map: Google Maps Shropshire GB
Council Tax
Band B
Rooms
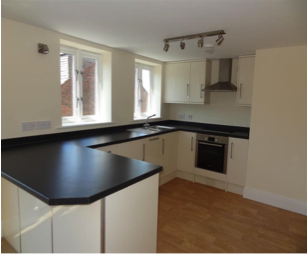
Kitchen. Room Dimensions: 3.66m x 2.74m (12’0 x 9’0) Attractive kitchen/breakfast area with a range of high gloss kitchen units with an integrated washer/dryer and electric cooker
Open Plan Living Room Dimensions: 4.88m x 3.30m (16’0 x 10’10) Light room, side window, TV aerial point, double glazing opening French doors with balcony.
Master Bedroom. Room Dimensions: 3.66m x 3.35m (12’0 x 11’0) With feature corner window, TV aerial point, wall mounted heater.
Bedroom #2. Room Dimensions: 2.46m x 2.46m (8’1 x 8’1) Two windows to the rear, wall mounted heater.
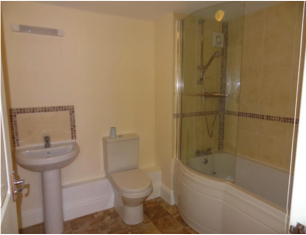
Bathroom. Room Dimensions: 2.39m x 2.08m (7’10 x 6’10) White bathroom suite with panelled bath, mixer taps, shower unit over, wash hand basin and low level flush WC.
*Please note, all measurements are approximate*
Outside Description
Allocated parking space.