
At a Glance
Superb Mews Style House
Modern style kitchen
Separate Lounge/diner
Two double bedrooms
Downstairs Cloakroom
Family Bathroom
Rear garden
Allocated Parking
Price
£ per month
Type
House
Number of Bedrooms
2
Parking
1
Agent
Barbers Wellington
Gallery
Description
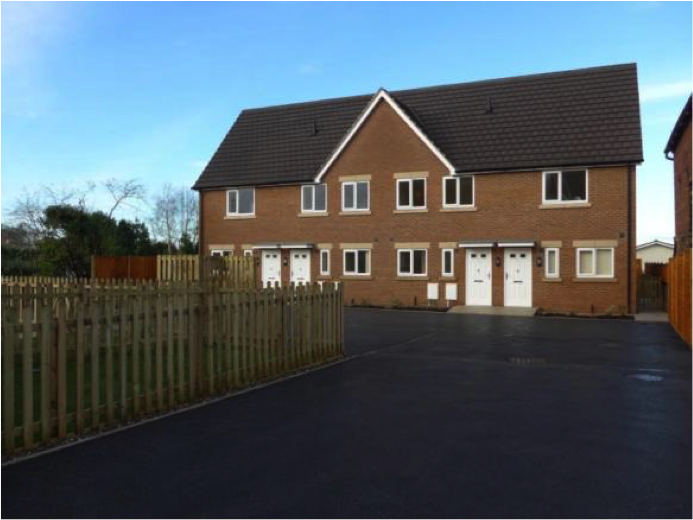
This is wonderful opportunity to rent a semi-detached mews style house within an exclusive development of recently built homes.

The accommodation affords, entrance hallway, cloakroom, kitchen with built in oven and hob, lounge diner, two bedrooms and bathroom.
There is one allocated parking space and garden.
UPVC double glazing throughout and gas fired central heating.
RENT £ pcm
DEPOSIT £
HOLDING DEPOSIT £ (Equivalent to ONE WEEKS RENT)
TERM Assured Periodic Tenancy (APT) There will be no fixed term.
Notice to terminate the tenancy must be done so in writing, by letter or email.
Two months’ notice must be given by the tenant which falls into line with a rental payment date.
ENERGY PERFORMANCE A copy of the energy performance certificate will be available upon request and will be issued prior to the commencement of the tenancy.
LOCAL AUTHORITY Telford & Wrekin Council Southwater Square, St Quentin Gate, Telford, Telford and Wrekin TF3 4EJ
VIEIWNG By arrangement with the Agents’ office at 1 Church Street, Wellington, Shropshire TF1 1DD.
Tel: 01952 221211
Email: [email protected]
Local Authority
Telford & Wrekin Council
Address
8 Egerton Court Wellington RdMuxton TF2 8NN Telford SHR United Kingdom See map: Google Maps Shropshire GB
Rooms
Kitchen Room Dimensions: 8′ 10″ x 6′ 8″ (2.69m x 2.03m)With range of fitted base cupboards with working surfaces over and matching wall units. Built in electric oven with ceramic hob and extractor hood. Plumbing for an automatic washing machine and recess for fridge freezer. Under stairs store cupboard.
Open Plan Living Room Dimensions: 13′ 1″ x 10′ 7″ (3.99m x 3.23m) Open plan lounge diner with French doors into the rear garden.
Downstairs WC Cloakroom with WC
Master Bedroom Room Dimensions: 13′ 2″ x 8′ 10″ (4.01m x 2.69m) With airing cupboard. Overlooking the front.
Bedroom #2 Room Dimensions: 10′ 7″ x 10′ 4″ (3.23m x 3.15m) Facing the rear.
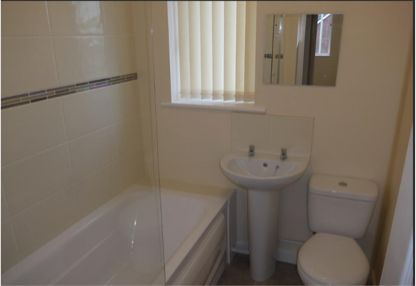
Bathroom With suite of panelled bath having shower over, pedestal wash hand basin and low level WC.
*Measurements are approximate*
Outside Description
The property is approached via paved pathway to the front with garden area. Enclosed rear garden with pedestrian access leading to car park area and ONE ALLOCATED CAR PARKING SPACE. There are limited visitor spaces available