
At a Glance
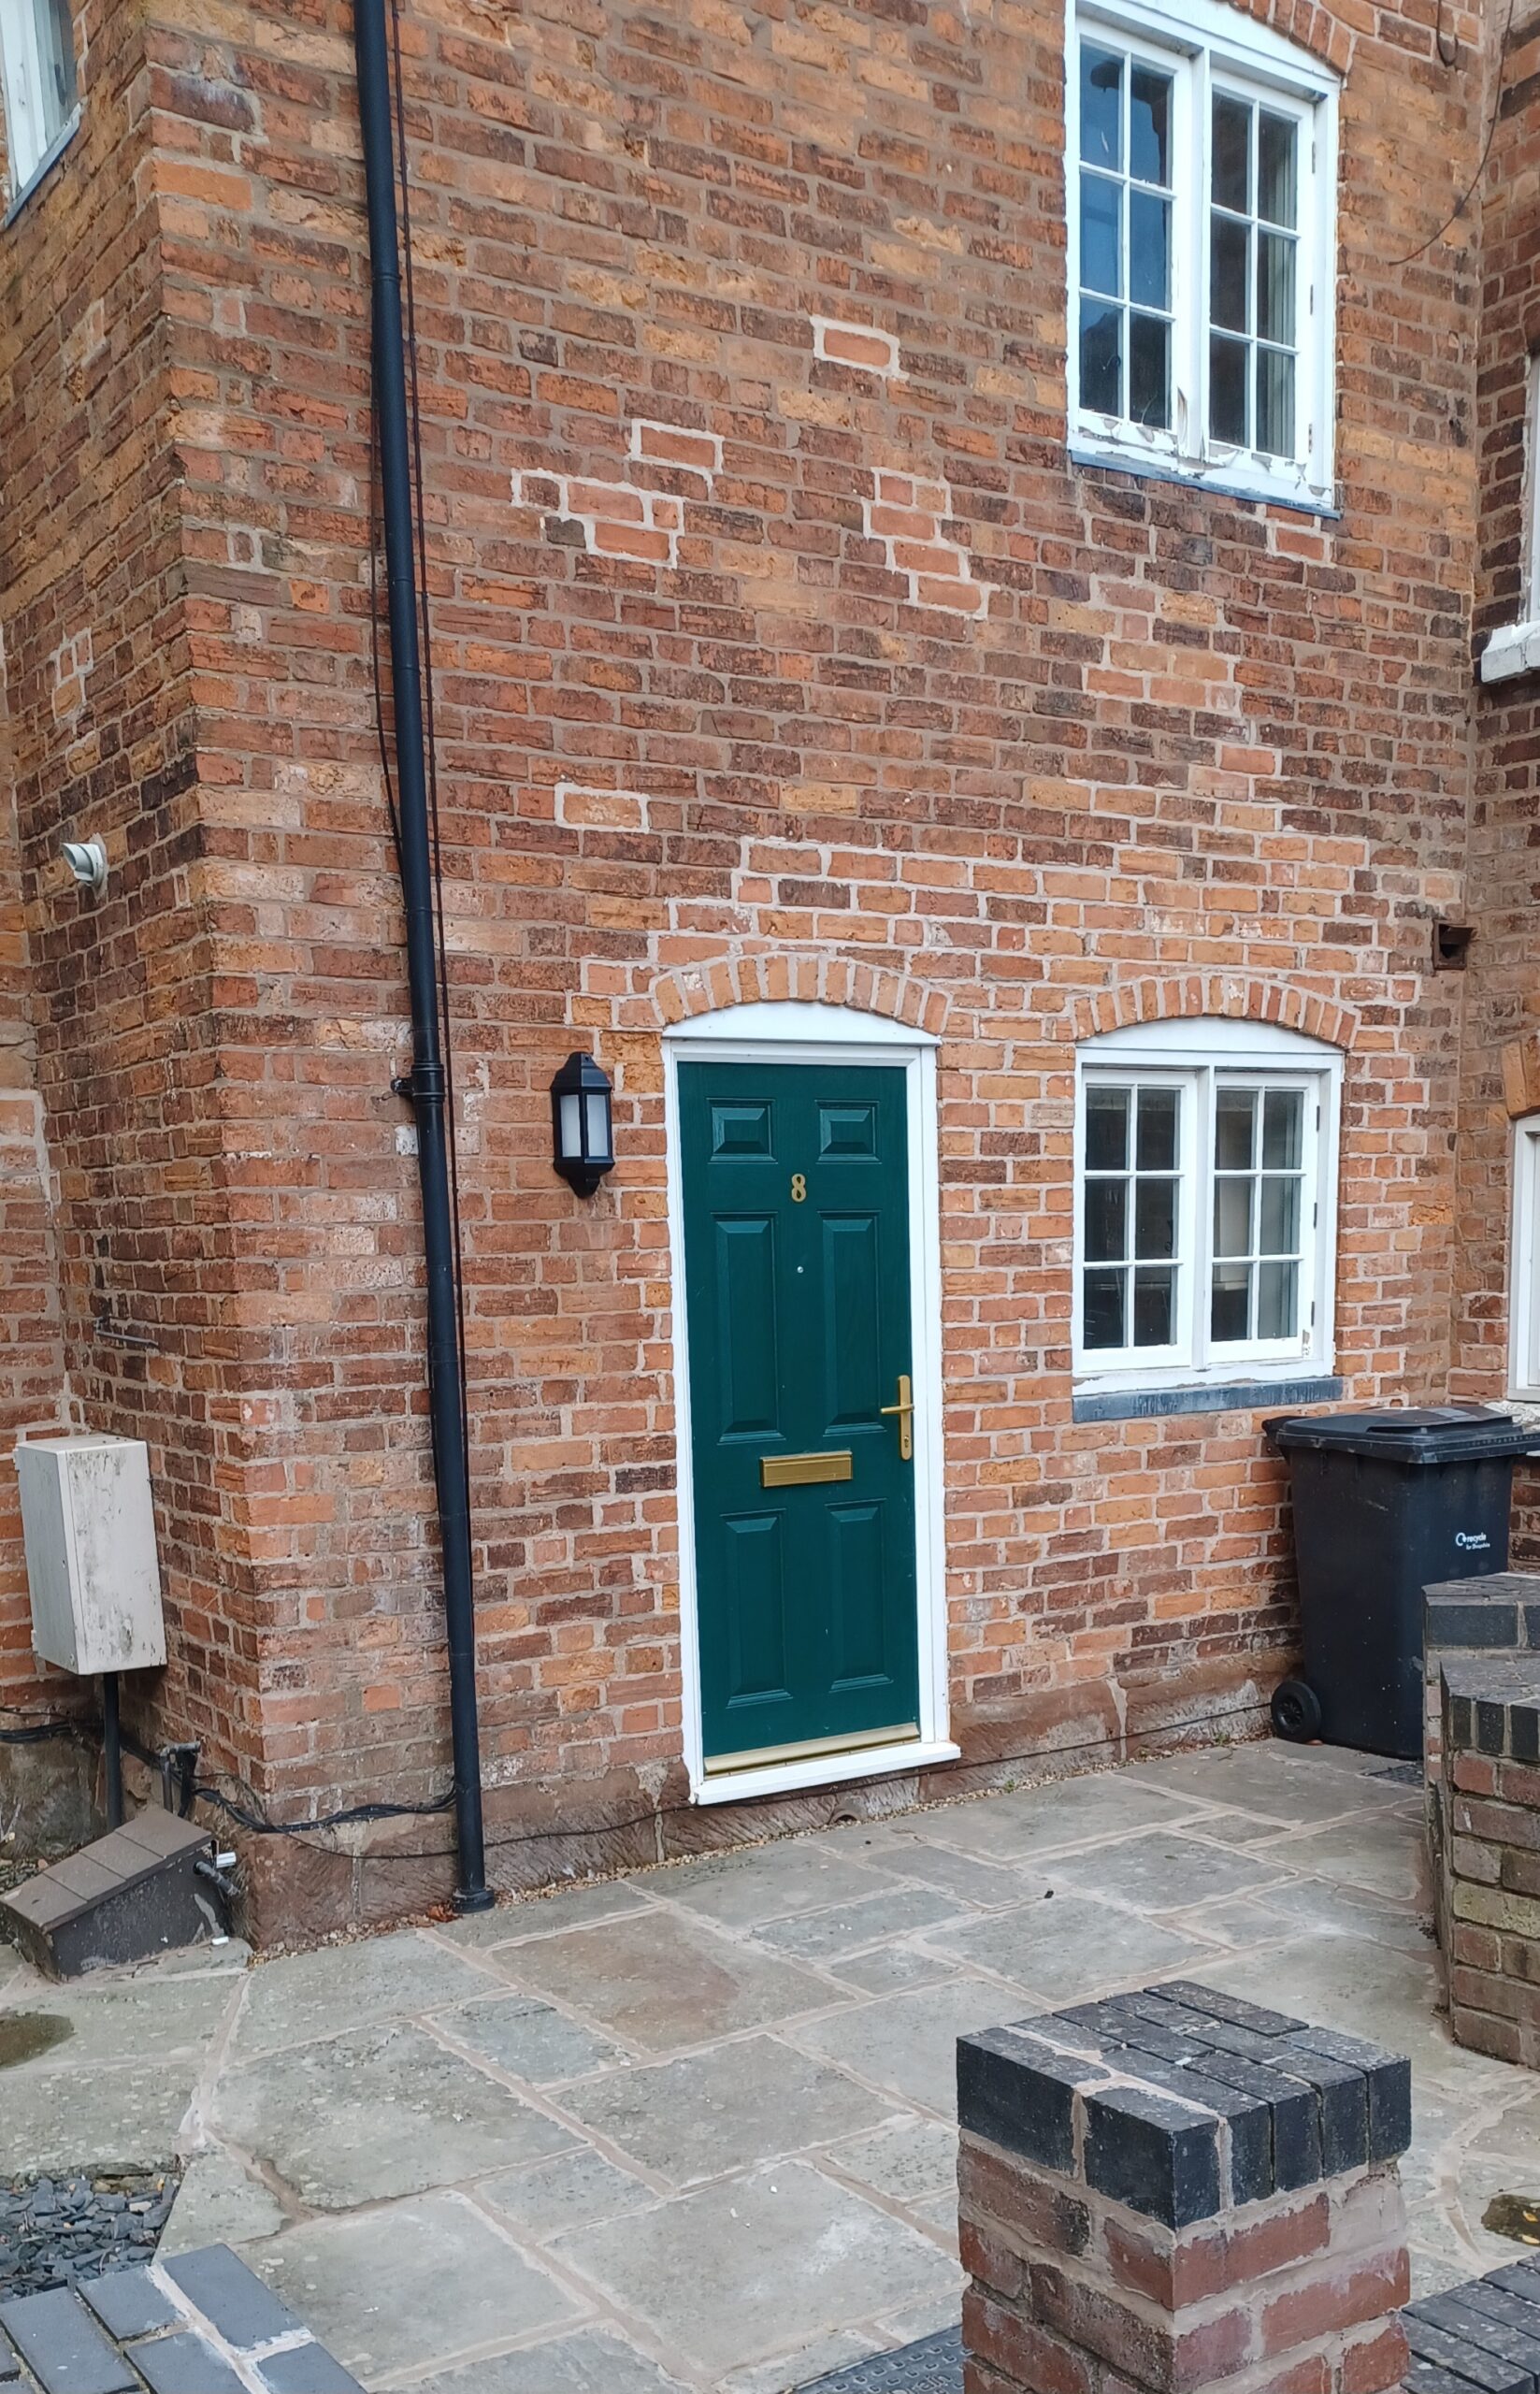
A two bedroom mews house, grade two listed.
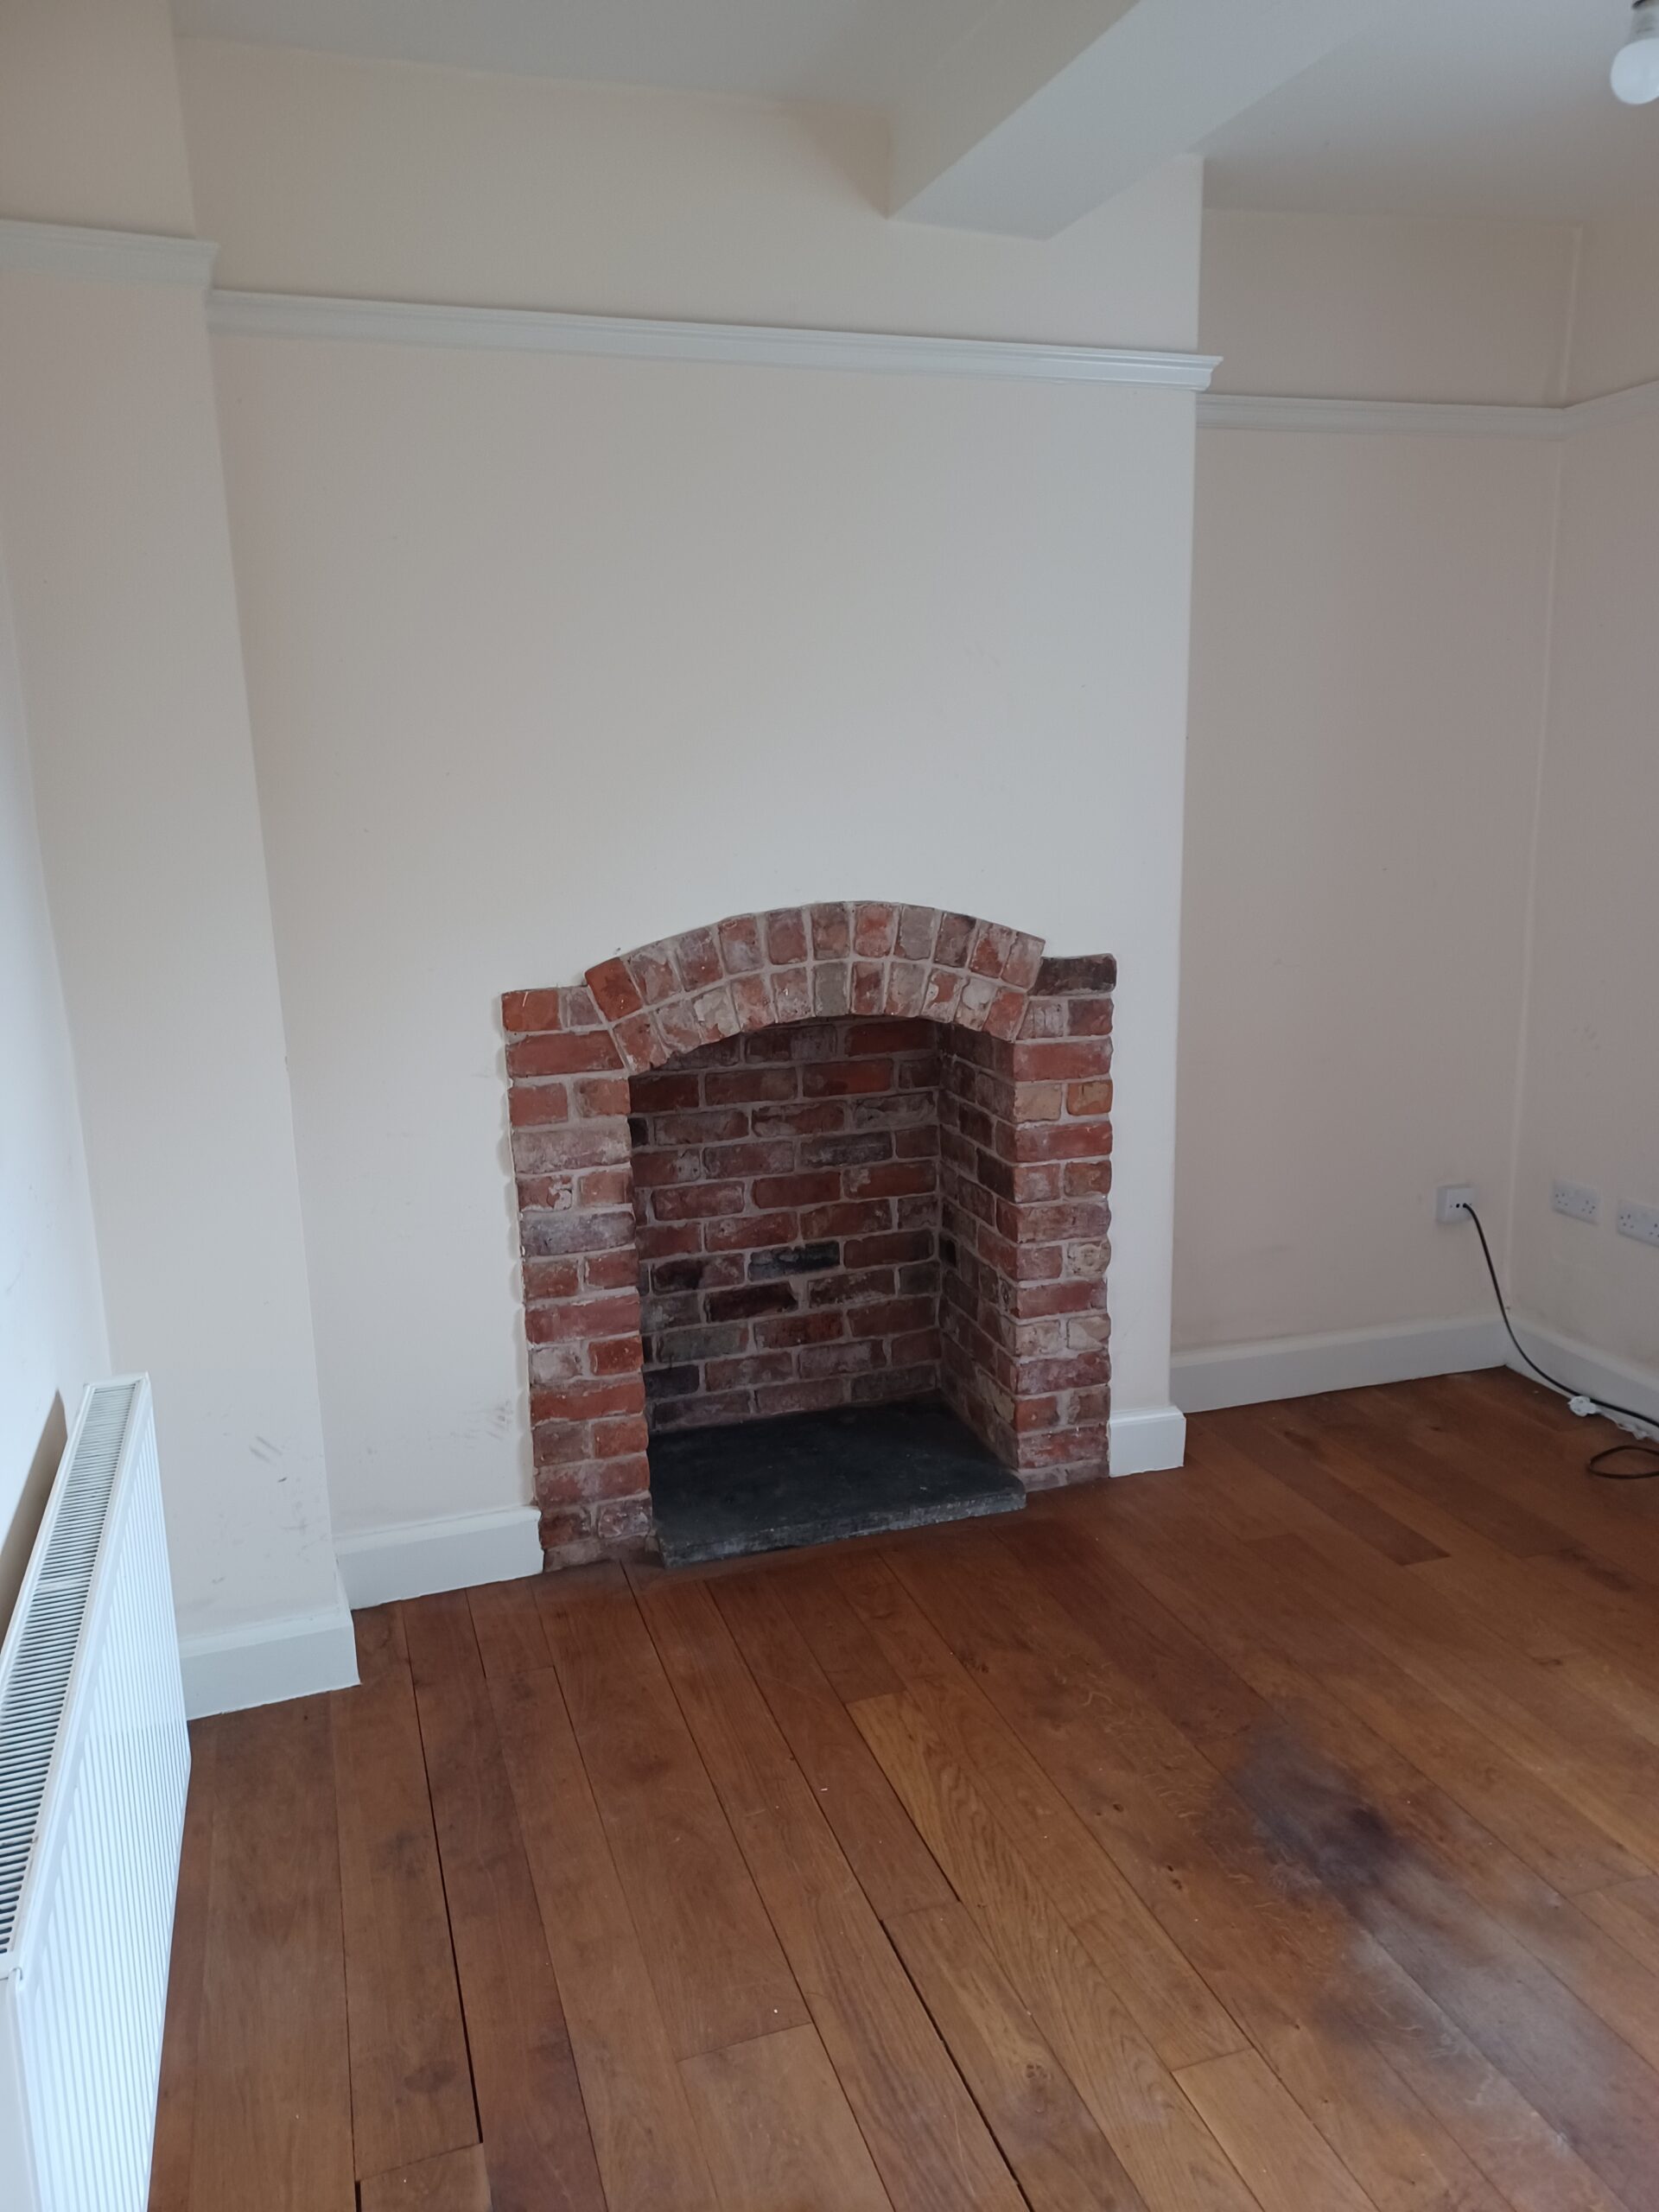
Two double bedrooms, Kitchen with appliances, Lounge with feature fireplace. Bathroom with shower over the bath.
Parking space
Gas Central Heating
EPC Rating D
Price
£795 per month
Type
House
Number of Bedrooms
2
Parking
2
Agent
Monks Shrewsbury
Gallery
Description
This well presented accommodation in more detail comprises:
Entrance, Cloakroom, Lounge with feature fireplace and wooden flooring.
Kitchen with oven, hob, fridge & freezer.
Two Bedrooms and Bathroom with shower over the bath.
Rear Patio Area and parking for 2 cars.
Gas Central Heating, Double Glazing
New grey carpets throughout.
Ready mid October.
RENT £795 pcm
DEPOSIT £917
HOLDING DEPOSIT £183 equivalent to ONE WEEKS RENT – This is to reserve a property, please note: This will be withheld if any relevant person (including any guarantor(s)) withdraw from the tenancy, fail a Right to Rent check, provide materially significant false or misleading information, or fail to sign their tenancy agreement (and / or Deed of Guarantee) within 15 calendar days (or other deadline for agreement as mutually agreed in writing)
TERM Assured Periodic Tenancy (APT) There will be no fixed term.
Notice to terminate the tenancy must be done so in writing, by letter or email.
Two months’ notice must be given by the tenant which falls into line with a rental payment date.
ENERGY PERFORMANCE A copy of the energy performance certificate will be available upon request and will be issued prior to the commencement of the tenancy.
LOCAL AUTHORITY Shropshire Council
VIEWINGS Contact Monks Estate Agents: 01743 361422 / [email protected]
Local Authority
Shropshire Council
Address
Nightingale House Eyton Lane Baschurch SY4 2AU Shrewsbury SHR United Kingdom See map: Google Maps Shropshire GB
EPC
D 65
Council Tax
B
Rooms
Kitchen Room Dimensions: 3.56m (11’8″) max x 3.02m (9’11”) Range of modern base and wall units, integrated oven and hob and fridge/freezer.
Lounge Room Dimensions: 3.33m (10’11”) x 3.18m (10’5″) Georgian sash window and brick surround fireplace with raised slate heart with polished oak floor. Stairs off to first floor.
Master Bedroom Room Dimensions: 3.61m (11’10”) x 2.41m (7’11”)
Bedroom #2 Room Dimensions: 3.00m (9’10”) x 2.79m (9’2″)
Bathroom: Fully tiled walls with low level WC, a pedestal hand basin, dual bath/shower unit with curved glass screen. Window extractor and radiator.
*Please note, all measurements are approximate*
Outside Description
Small front and side garden area laid to lawn with low walling and paved path to rear door and paved patio area. Allocated private parking with 2 parking spaces.