
At a Glance
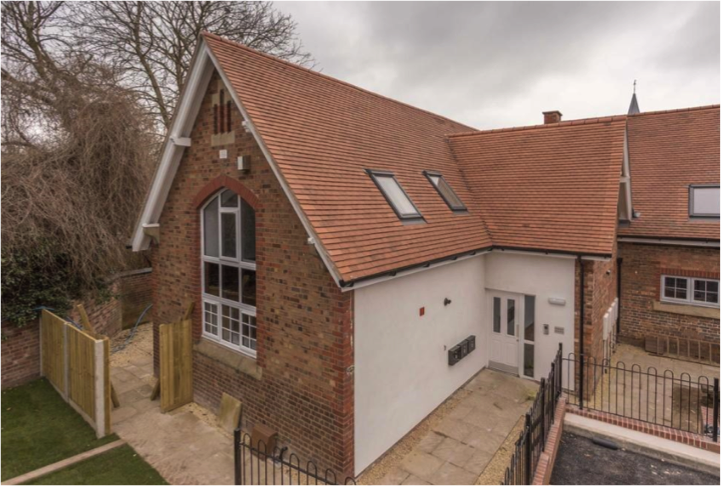
Open Plan Lounge/Kitchen & Dining Two Bedrooms Jack and Jill Bathroom 1 allocated parking space Patio area to rear of property. Gas Central Heating and Double GlazingPrice
£595 per month
Type
House
Number of Bedrooms
2
Parking
1
Gallery

Description
Entered from the courtyardthe front doors opens into a modern and stylish Open plan KitchenLiving/Dining Room with storage cupboard and stairs to first floor.

Kitchen area with modern cream units with built in cooker and washer/dryer.
Recess for dishwasher and space for fridge freezer.
From the Living Room area French doors open to Private patio area.
Upstairs the property benefits from two bedrooms to either side of Jack and Jill Bathroom.
Allocated parking space.
Local Authority
Telford & Wrekin Council
Address
8 Stretton Court TF1 1AD Wellington SHR United Kingdom See map: Google Maps Shropshire GB
Rooms
Open Plan LivingRoom Dimensions: 17' 1" x 17' 1" (5.21m x 5.21m) Open plan kitchen/living. Kitchen having range of modern wall and base units with working surfaces over. Inset stainless steel sink unitelectric cookerwith hob and extractor over. Built in Washer Dryerand space for fridge/freezer. Master BedroomRoom Dimensions: 12' x 8' 2" (3.66m x 2.49m) Bedroom #2Room Dimensions: 10' 8" x 8' 5" (3.25m x 2.57m) BathroomJACK & JILL BATHROOM With suite of panelled bath having shower overpedestal wash hand basin and low level WC
Outside Description
Patio area and an allocated parking space