
Address/Development name
Mytton Oak Road
Price
£25,500 (10% Share)
Notice
Plot 98- Under Offer.
2-Bed, End-of- Terrace Home.
Local area
Located in Shropshire’s County Town of Shrewsbury, Mytton Oak Manor is approximately an 8-minute drive or around an 18-minute bus ride away from the Town Centre. Mytton Oak Manor is surrounded by beautiful greenery, whilst being close by to a number of amenities and attractions for all to enjoy in and around Shrewsbury.
Description
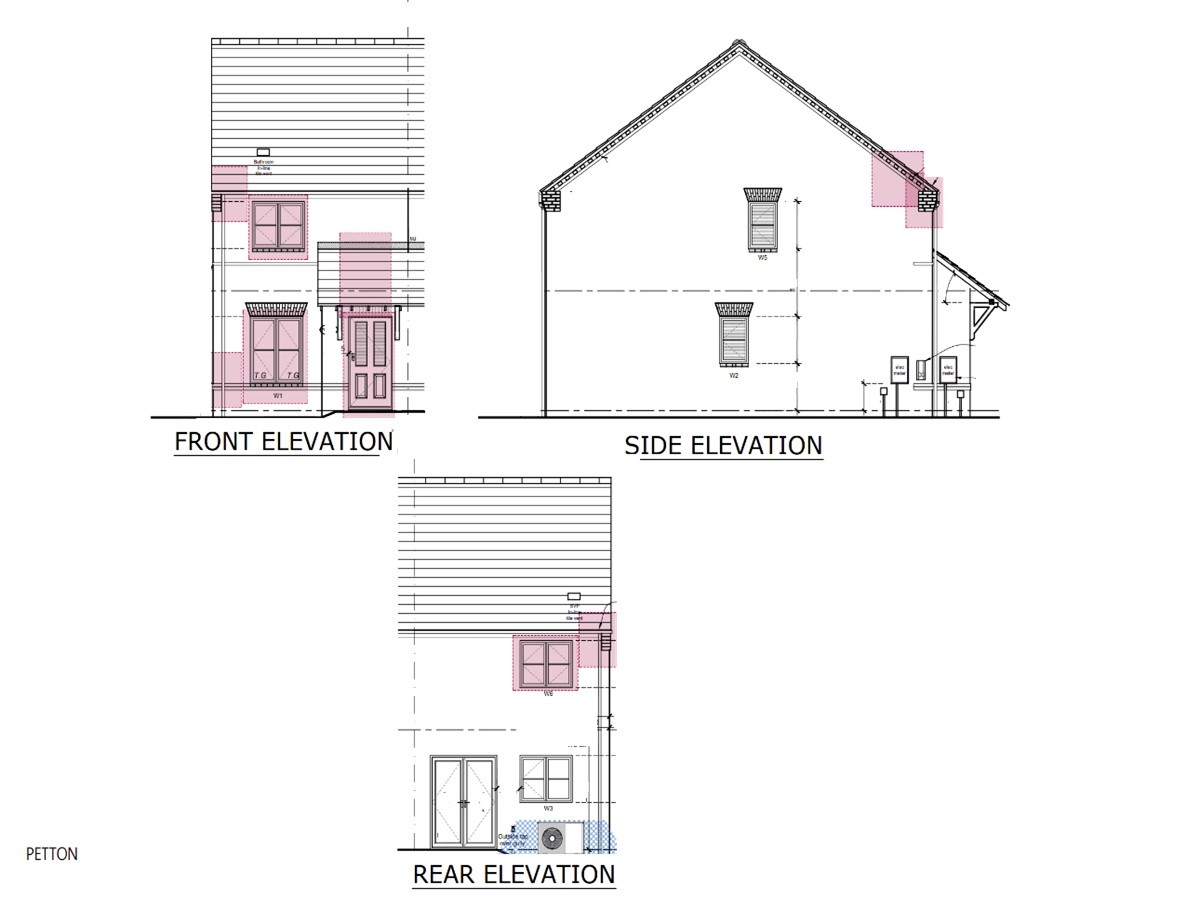
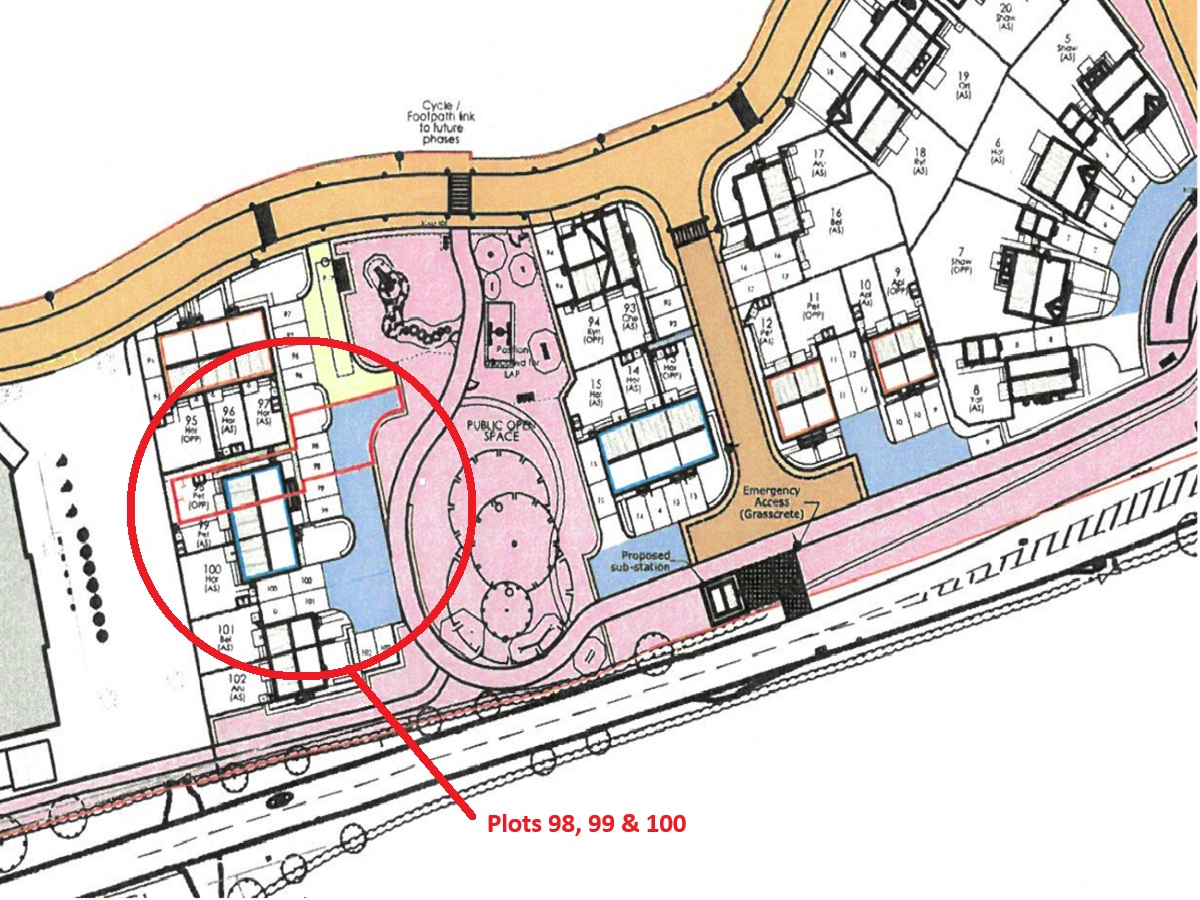
Plot 98- End-of-Terrace House- Petton House Type.
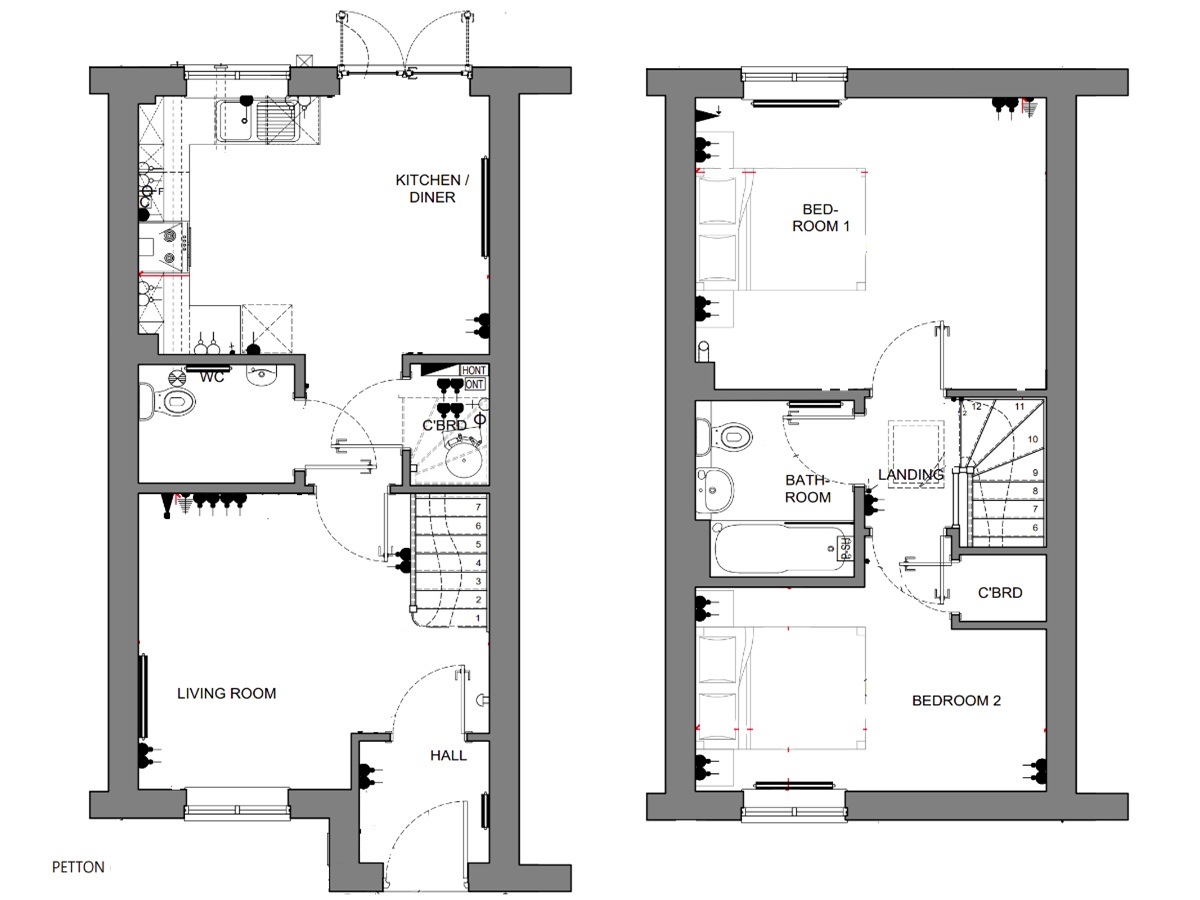
This modern home is built with the future in mind. To the front of this property is the living room, a convenient storeroom and downstairs WC. To the back of the property is the open plan kitchen/diner, which benefits from patio doors opening out onto the garden, which makes this room a perfect space for entertaining. The garden comes turfed and fenced. Upstairs there are two double bedrooms and a family bathroom.
There is 2 off-road parking spaces and a car charging point and these energy-efficient homes have air-source heat pumps.
Note
- Floor plans–for left/right-handed plots the layout may mirror the image.
- These homes have been built by Shropshire Homes.
- Some images used are for illustration purposes only and may have been AI enhanced and not show the exact property.
For more information please email the sales team at [email protected].
Property type
End of terrace house (EOT)
Property construction
Brick and Block with pitched tiled roof.
Bedrooms
2Parking
2 off-road parking space
Property features
Two- Bedroom home. Modern kitchen/diner Lounge. Vinyl flooring to Kitchen, WC and bathroom. Convenient separate downstairs WC. Family bathroom. Private turfed and fenced garden. 2 off-road parking spaces. EV Car charger point. NHBC new build warranty. Approx. Gross Internal Floor Area- 72sqm.
Rooms
- Lounge
- Kitchen/diner
- Separate downstairs WC
- Family bathroom
- Master bedroom
Accessibility/Adaptations
No
Staircasing allowed
Yes up to 80% maximum
Grant funded
No
Local connection
Yes
The local connection criteria is-
A qualifying local connection is evidenced by one or more of the following:
• Currently living within the Shropshire Council area.
• Having lived within the Shropshire Council area for at least 3 of the last 5 years.
• Permanent employment within the Shropshire Council area.
• Close family members living within the Shropshire Council area for at least 5 years.
• Having lived in the area for at least 5 years as a child and attended a local school.
• Needing to move to Shropshire for urgent support or care reasons.
For more information please contact us at [email protected].
.
Tenure
Leasehold
Lease length
990 years from new
There is maximum staircasing restriction on these plots. This is known as maximum staircasing restriction. Meaning, you can buy up to a maximum of 80%, and you could never own the property outright.
More information about staircasing can be found through this link.
Availability and pricing
| Plot Number | Open Market Price | Share Available | Share Price | % Rent on Unsold | Rent *PCM | Service Charge *PCM | Availability | Key Information Document |
|---|---|---|---|---|---|---|---|---|
| 98 | £255,000 | 10% | £25,500 | 2.75% | £525.94 | £29.16 | Under offer | KID1 |
Note:
*PCM- per calendar month.
Shares advertised are a guide, having a financial assessment will show what share you can afford and can apply for.
Minimum starting share available is 10%
There is maximum staircasing restriction on these plots. Meaning, you can buy up to a maximum of 80%, meaning you could never own the property outright.
More information about staircasing can be found through this link.
Utilities
Electricity Supply: To be confirmed
Water Supply: Severn Trent Water
Gas Supply: No gas supply
Sewerage: Mains
Heating: Electric air source heat pump
Connectivity
Broadband
- BT
Mobile signal/coverage
- EE
- Three
- Vodafone
- O2
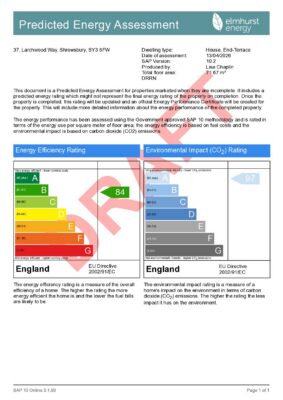
Energy Certificate Rating
Energy Performance Certificate (EPC) / Predicted Energy Assessment (PEA)
Important
Rights & Easements: None that we are aware of at the time of publishing
Restrictions: yes
Details:
Important Restrictions for Shared Ownership Properties, this is by no means an exhaustive list.
No Extensions or to alter the external appearance of the property: Extensions or external alterations to the property are not permitted within the first 5 years. Following this time, you will require your landlord’s permission prior to considering any extensions or alterations.
Rotary Airer Restrictions: Rotary airers are not allowed at the front of the properties.
Vehicle and Parking Restrictions: No parking of heavy goods vehicles, nor Commercial Vehicles, caravans, boat trailers, or similar vehicles or un-road worthy vehicles or private motor vehicles/cycles over 3000kg and over two metres in height are not permitted to be parked on any part of the estate.
Animal Restrictions: Not to breed, feed or keep poultry, pigeons, or birds of prey or any other animals, other than normal domestic pets, which you will require the Landlords permission to keep.
Landscaping Restrictions: Trees or shrubs included in the landscaping scheme must not be removed.
Machinery Restrictions: Only domestic machinery is allowed; no other types of machinery should be kept on the property.
Satellite Dish Restrictions: Satellite dishes must not be erected at the front of the property.
Not to leave a dustbin or other refuse container: On the property so as to be visible from the road, other than on the night before or day of collection.
By purchasing a shared ownership home, you agree to comply with these restrictions. These measures are in place to preserve the aesthetics and community standards of the development. For further details or questions, please contact our sales team via [email protected]
Flood Risk: Flood Risk Zone 1
Planning Permission: Yes
Details:
- Ref: Transferred Title; – Number 26/00103/FUL
- There will be a mixture of Shared Ownership, Social Rented and Outright Sale Properties over four phases.
- Properties have been built by Shropshire Homes.
- For future planning and further information on and around this development please look at the council planning portal link here.
- The tenure of any new development is subject to change over time.
Plots are sold off plan. The anticipated build completion date of July 2026 is a guide and should not be relied upon until a fixed date has been given.
Coalfield Mining Area: none that we're aware of
Council Tax Band
Estimated B-D
Predicted Council Tax Band is B-D (subject to confirmation by the Valuation Office Agency (VOA) post-completion)
For further information on council tax with Shropshire Council click this link
Location
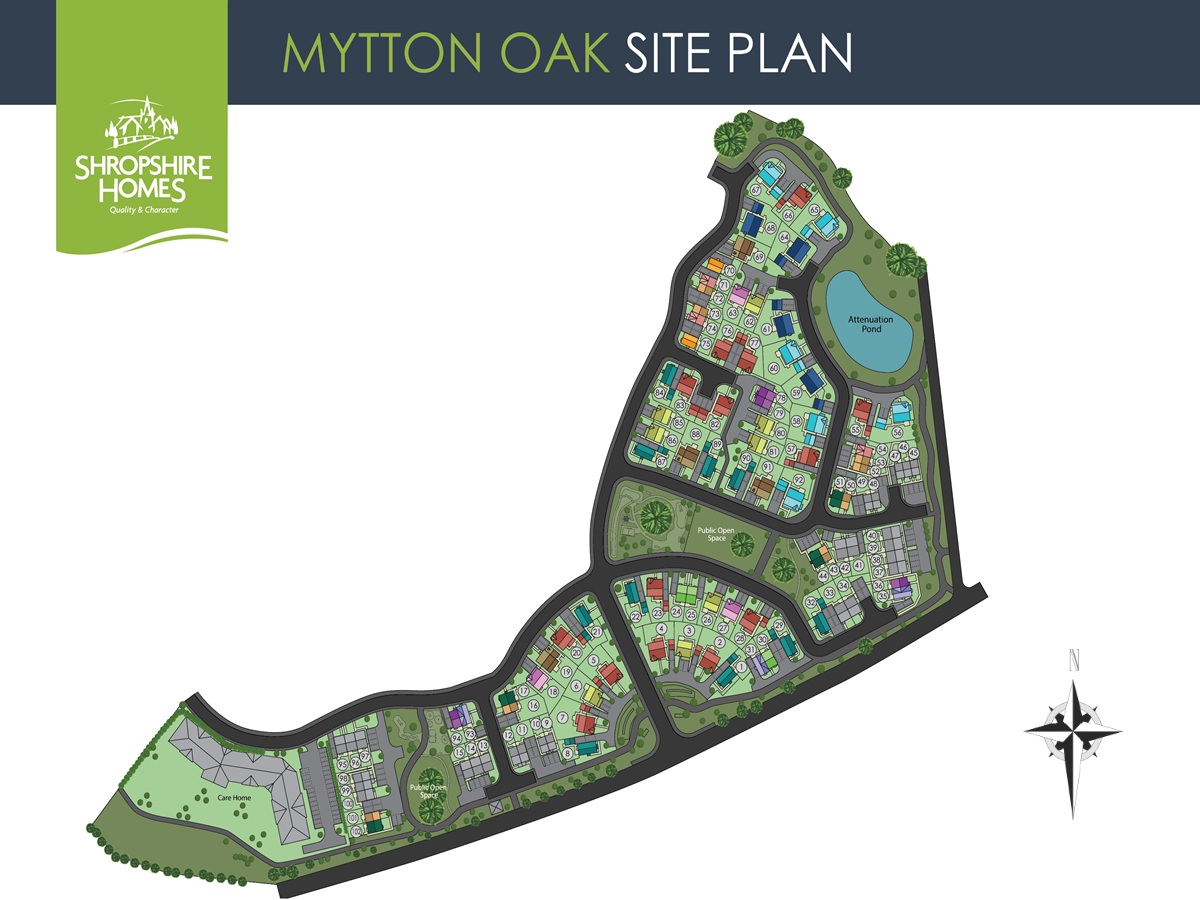
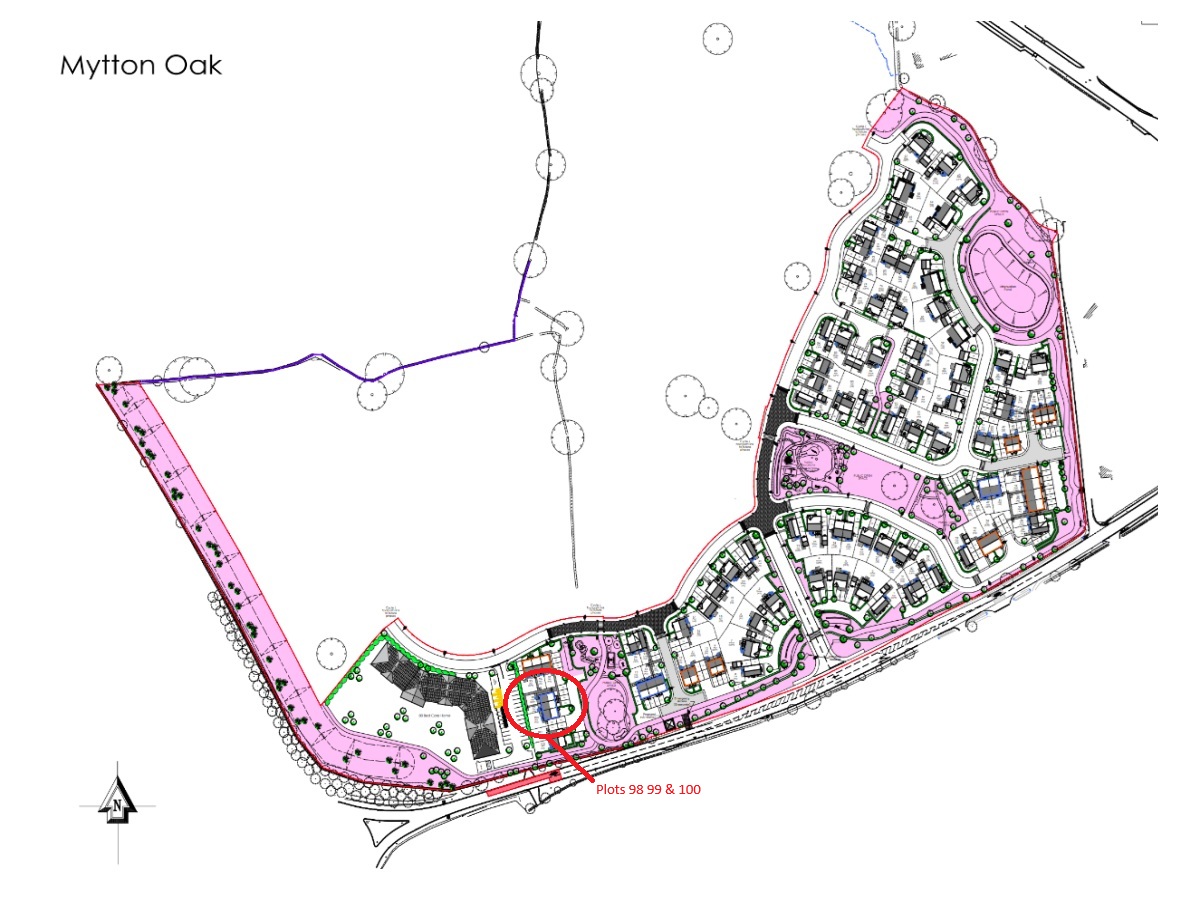
Site plan
How do I apply?
To apply for a property please follow the steps below.
The first step is to understand whether Shared Ownership is right for you and the process involved. You can view our “Steps to buying” guide here.
If you decide it is suitable, you will then need to understand what you can afford.
All applicants must complete stage 1 a free, no-obligation initial financial assessment with our approved broker, The Mortgage People (TMP), to confirm the share you are eligible to apply for.
If you are eligible to continue, you will then move on to complete stage 2, of the process, this is a full financial assessment.
Stage 1 & 2 applies whether you are buying with a mortgage or as a cash purchaser.
Once stages 1 & 2 of your assessment are complete, our Sales Team will confirm your position and guide you through the next steps.
You can complete your stage 1 assessment here or call 0800 488 0814. TMP are available Monday to Friday 9am to 5pm, with extended live chat hours in the evenings and weekends.
Before applying, we recommend reviewing the following policies which form part of our eligibility criteria:
1. Minimum Surplus Income Policy – click here
2. Adverse Credit Policy – click here
3. First Come First Served Policy – click here
First Come First Served Policy
All our homes are allocated on a first come, first served basis. Full details can be found in our first-come first-served policy along with how we can help you apply, if needed.
The plots we are offering on this development have not been funded by Homes England. No application will be given priority and all applications will be considered on a first come, first serve basis.
Key Information Documents, including details about the home and associated costs, are provided at the relevant stages of your enquiry and purchase.
Please click here for Key Information Document 3. Key Information Document 1 is under availability and pricing; Key Information Document 2 will be issued at reservation stage.
For further information, please contact [email protected] or call Luke on 07485 393813Monday to Thursday 9am-5pm & Friday’s 9am-4.00pm.
Important: Failure to maintain payments on your rent, service charge or mortgage could result in your home being repossessed.
Severn Homes is part of Homes Plus Group.